

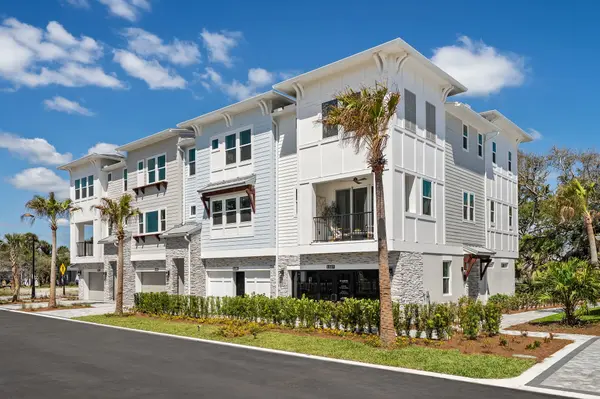
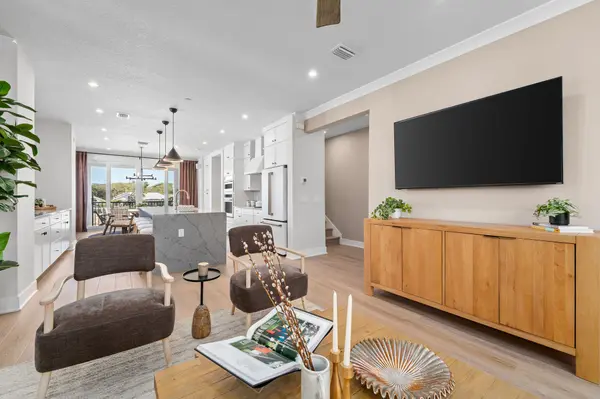
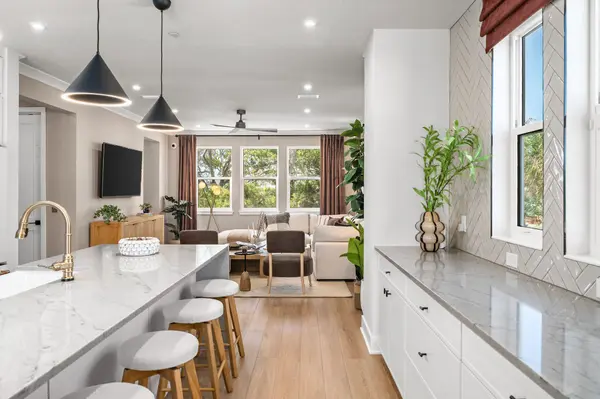
See all 22 photos
22 photos
REQUEST A TOUR If you would like to see this home without being there in person, select the "Virtual Tour" option and your agent will contact you to discuss available opportunities.
In-PersonVirtual Tour

$835,458
Est. payment /mo
3 Beds
3.5 Baths
2,251 SqFt
UPDATED:
Key Details
Property Type Townhouse
Listing Status Active
Purchase Type For Sale
Square Footage 2,251 sqft
Price per Sqft $371
Bedrooms 3
Full Baths 3
Half Baths 1
Year Built 2026
Property Description
The Boardwalk is an end-unit, three-story floorplan with a private elevator that offers a streamlined layout with private bedrooms on the first and third floors, providing privacy for both homeowners and guests. The central kitchen opens to the dining area and great room, creating an open-concept layout with direct access to an outdoor deck for relaxed indoor-outdoor entertaining.
The primary suite includes a spacious bath with dual sinks and two walk-in closets for added storage and comfort. Along with private secondary suites on the first and third floors.
A two-bay garage offers room for vehicles, storage, and beach gear. Large windows throughout bring in abundant natural light, enhancing the bright, coastal feel of this modern townhome.
Highlights Include:
-Two-Bay Garage with Storage for Vehicles and Beach Gear
-Private Elevator Access to All Levels
-Abundant Natural Light
-Primary Suite with Two Walk-in Closets and Dual-Sink Bath
-Private Suite on First Level
The primary suite includes a spacious bath with dual sinks and two walk-in closets for added storage and comfort. Along with private secondary suites on the first and third floors.
A two-bay garage offers room for vehicles, storage, and beach gear. Large windows throughout bring in abundant natural light, enhancing the bright, coastal feel of this modern townhome.
Highlights Include:
-Two-Bay Garage with Storage for Vehicles and Beach Gear
-Private Elevator Access to All Levels
-Abundant Natural Light
-Primary Suite with Two Walk-in Closets and Dual-Sink Bath
-Private Suite on First Level
Listed by Matthew Buckley • Buckley Group
Schools and Properties Nearby
I'm Jennifer Berg, a Colorado Real Estate Broker with over 18 years guiding buyers in the Denver Metro area. Whether you are a first-time home buyer or seasoned investor, I'll dedicate myself to building a working relationship to make the process smooth and enjoyable.
I am Vice Chair at South Metro Denver REALTOR Association Young Professionals Network. Staying involved with other professionals in the industry allows me to keep current on market trends and connect you with my network of sellers.
Learn more about this property
QUICK SEARCH
- Denver, CO Homes For Sale
- Greenwood Villages, CO Homes For Sale
- Englewood, CO Homes For Sale
- Cherry Hills Village, CO Homes For Sale
- Aurora, CO Homes For Sale
- University Hill, CO Homes For Sale
- Castle Rock, CO Homes For Sale
- Centennial, CO Homes For Sale
- Highlands Ranch, CO Homes For Sale
- Pinecreek, CO Homes For Sale
- Lone Tree, CO Homes For Sale
- Parker, CO Homes For Sale
- Castle Pines, CO Homes For Sale
- Cherry Creek North, CO Homes For Sale
- Mayfair, CO Homes For Sale
- Park, CO Homes For Sale
- Belcaro, CO Homes For Sale
- Southmoore Park, CO Homes For Sale
- Sloan's Lake, CO Homes For Sale
- Cory Merrill, CO Homes For Sale
- Highlands, CO Homes For Sale