



For more information regarding the value of a property, please contact us for a free consultation.
Key Details
Sold Price $975,000
Property Type Single Family Home
Sub Type Single Family Residence
Listing Status Sold
Purchase Type For Sale
Square Footage 3,001 sqft
Price per Sqft $324
Subdivision Belmont Heights Filing 3
MLS Listing ID 5112354
Sold Date 08/17/26
Style Rustic
Bedrooms 5
Full Baths 1
Three Quarter Bath 2
HOA Y/N No
Abv Grd Liv Area 1,550
Year Built 1957
Annual Tax Amount $3,829
Tax Year 2024
Lot Size 0.285 Acres
Acres 0.28
Property Sub-Type Single Family Residence
Source recolorado
Property Description
*This property has been temporarily withdrawn from the market. The Seller will be returning it back to market. An active Exclusive Right-to-Sell Listing Agreement remains in full force and effect. DO NOT CONTACT THE SELLER regarding the listing or solicit the property. Please direct all questions and any showing inquiries to the listing agent.*
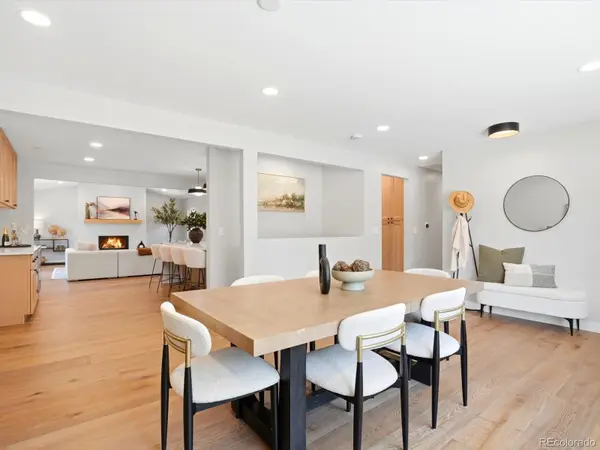
Beautifully renovated and move-in ready, this exceptional ranch-style home offers the perfect blend of modern updates, flexible living space, and an unbeatable Denver location. Situated on a spacious corner lot, this thoughtfully redesigned residence features 5 bedrooms, 3 bathrooms, and a finished basement designed for today's lifestyle.
Step inside to an inviting open floor plan filled with natural light and stylish finishes throughout. The vaulted living room creates an airy atmosphere, while the charming bay window nook is the perfect place to enjoy your morning coffee. At the heart of the home, the updated kitchen features quartz countertops, modern cabinetry, stainless steel appliances, and abundant prep and storage space.
The main level offers comfortable bedrooms and updated bathrooms, while the finished basement provides exceptional flexibility with additional bedrooms and versatile space ideal for a media room, home office, fitness area, playroom, or guest retreat.
Outside, the spacious backyard offers endless possibilities for relaxing or entertaining. Prior to closing, the seller will professionally enhance the yard with fresh seed, mulch, and a newly installed sprinkler system, giving the next owner an excellent foundation to enjoy from day one.
Conveniently located near parks, shopping, dining, schools, and major commuter routes, this home combines comfort, style, and convenience. Whether you're hosting family and friends or enjoying a quiet evening at home, this property offers the space and versatility to fit every stage of life.
Location
State CO
County Denver
Zoning S-SU-D
Rooms
Basement Finished, Full
Main Level Bedrooms 3
Interior
Interior Features Kitchen Island, Open Floorplan, Smart Thermostat, Stone Counters, Vaulted Ceiling(s), Walk-In Closet(s), Wet Bar
Heating Natural Gas
Cooling Central Air
Flooring Carpet, Laminate, Tile
Fireplaces Number 1
Fireplaces Type Living Room
Fireplace Y
Appliance Bar Fridge, Dishwasher, Disposal, Microwave, Oven, Range, Range Hood, Refrigerator, Tankless Water Heater
Laundry Sink
Exterior
Exterior Feature Gas Valve, Private Yard
Parking Features Concrete
Garage Spaces 2.0
Fence Full
Utilities Available Cable Available, Electricity Connected, Natural Gas Connected
Roof Type Composition
Total Parking Spaces 2
Garage Yes
Building
Lot Description Corner Lot, Level
Foundation Slab
Sewer Public Sewer
Water Public
Level or Stories One
Structure Type Brick,Concrete
Schools
Elementary Schools Bradley
Middle Schools Hamilton
High Schools Thomas Jefferson
School District Denver 1
Others
Senior Community No
Ownership Individual
Acceptable Financing Cash, Conventional, FHA, Jumbo, Other
Listing Terms Cash, Conventional, FHA, Jumbo, Other
Special Listing Condition None
Read Less Info
Want to know what your home might be worth? Contact us for a FREE valuation!

Our team is ready to help you sell your home for the highest possible price ASAP

© 2026 METROLIST, INC., DBA RECOLORADO® – All Rights Reserved
6455 S. Yosemite St., Suite 500 Greenwood Village, CO 80111 USA
Bought with LIV Sotheby's International Realty
I'm Jennifer Berg, a Colorado Real Estate Broker with over 18 years guiding sellers in the Denver Metro area. Whether you are a first-time or seasoned seller, I'll dedicate myself to building a working relationship to make the process smooth -- and profitable.
I am Vice Chair at South Metro Denver REALTOR Association Young Professionals Network. Staying involved with other professionals in the industry allows me to keep current on market trends and connect you with my network of buyers and investors.
Let's talk about your property
- Denver, CO Homes For Sale
- Greenwood Villages, CO Homes For Sale
- Englewood, CO Homes For Sale
- Cherry Hills Village, CO Homes For Sale
- Aurora, CO Homes For Sale
- University Hill, CO Homes For Sale
- Castle Rock, CO Homes For Sale
- Centennial, CO Homes For Sale
- Highlands Ranch, CO Homes For Sale
- Pinecreek, CO Homes For Sale
- Lone Tree, CO Homes For Sale
- Parker, CO Homes For Sale
- Castle Pines, CO Homes For Sale
- Cherry Creek North, CO Homes For Sale
- Mayfair, CO Homes For Sale
- Park, CO Homes For Sale
- Belcaro, CO Homes For Sale
- Southmoore Park, CO Homes For Sale
- Sloan's Lake, CO Homes For Sale
- Cory Merrill, CO Homes For Sale
- Highlands, CO Homes For Sale